Spatial illustration · Bordeaux
A place.
A point of view.
Illustrated spaces with a clear sense of proportion, light and use. Rémy Dominique Dulucq explores rooms and small architectural settings through considered lines and quiet colour.
Open the drawing folio ↗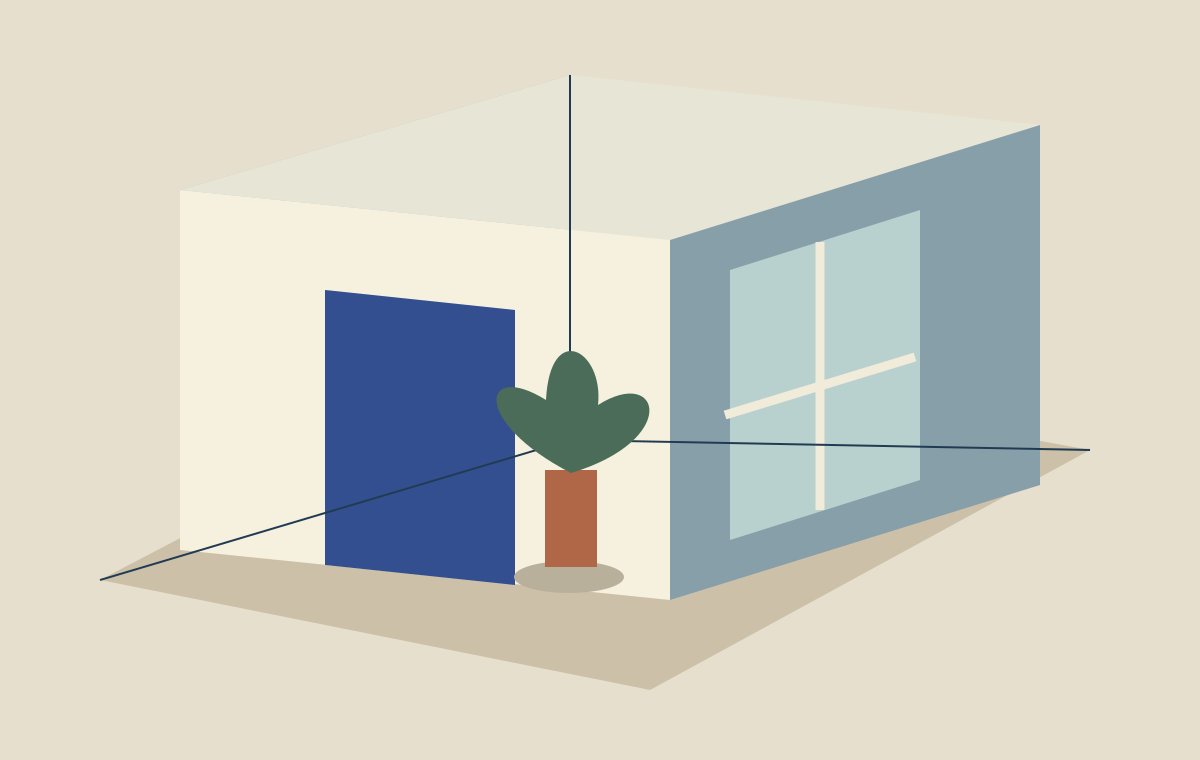
Understand a space before adding detail.
A selected viewpoint can explain how an entrance meets a room, how a corner becomes a destination, or where a reader's attention should settle. The drawing starts with those relationships.
Explore two self-initiated studies, then review the available illustration scope. Each study explains its fictional brief, the decisions visible in the image and the information a real commission would need.
Illustration scope →